The Farnsworth House
Fall 2022
Nestled in a picturesque meadow along the banks of the Fox River in Plano, Illinois, Ludwig Mies van der Rohe's Farnsworth House stands as a testament to the architect's unwavering commitment to modernist principles and his singular vision of architectural purity (Palumbo, 1996). Commissioned by Dr. Edith Farnsworth in 1945 and completed in 1951, this iconic structure has come to be regarded as one of the most influential and enduring works of 20th-century architecture. Through its minimalist form, seamless integration with the landscape, and masterful use of industrial materials, the Farnsworth House embodies the distilled essence of Mies's architectural philosophy and serves as a seminal example of the International Style (Schulze, 1997).

This analysis seeks to situate the Farnsworth House within the broader context of Mies's oeuvre and the historical milieu in which it was conceived, while also examining the complex web of influences, intentions, and implications that surround this remarkable work. By delving into the formal, spatial, and material innovations of the house, as well as the challenges and contradictions it embodies, we aim to develop a nuanced understanding of its enduring significance and its role in shaping the discourse of modern architecture.
To fully appreciate the significance of the Farnsworth House, it is essential to trace the development of Mies's architectural language and the key influences that shaped his modernist sensibilities. Mies's early exposure to the works of Karl Friedrich Schinkel and Frank Lloyd Wright, coupled with his experience in the studio of Peter Behrens, laid the foundation for his pursuit of clarity, structural honesty, and spiritual expression through the interplay of space, form, and material.

Schinkel's neo-classical designs, characterized by their geometric purity and precise proportions, instilled in Mies a deep appreciation for the power of simplicity and the importance of craftsmanship. Wright's organic approach to architecture, with its emphasis on the integration of building and landscape, and his innovative use of materials like concrete and steel, also left an indelible mark on the young Mies (Schulze, 1985).
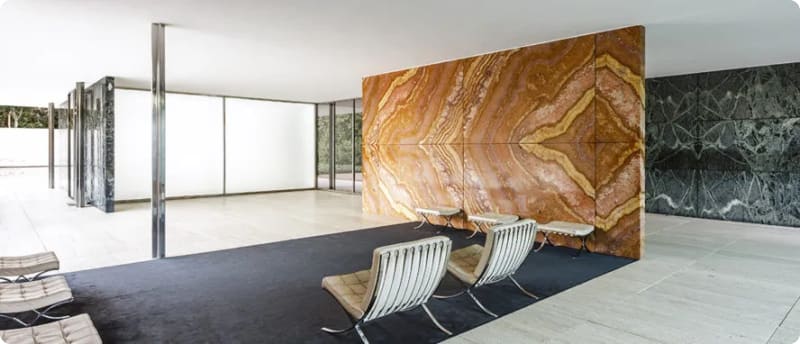
Under Behrens' tutelage, Mies began to develop his own architectural vocabulary, characterized by a reductive aesthetic, a focus on the inherent qualities of materials, and a commitment to structural clarity. The Farnsworth House can be seen as a culmination of the spatial and structural ideas Mies explored in seminal projects like the Barcelona Pavilion (1929) and the Tugendhat House (1930), where he began to dissolve boundaries between interior and exterior and to express the potential of industrial materials like steel and glass (Schulze, 1985).
The Farnsworth House is a masterful orchestration of space, structure, and nature, distilled to its very essence. The house presents itself as a simple rectangular volume, elevated five feet above the ground on slender steel columns, its facades almost entirely composed of floor-to-ceiling glass panes held in place by delicate steel mullions. This transparent envelope blurs the boundaries between the interior and the surrounding landscape, creating a seamless continuity between the man-made and the natural.

The interior of the house is conceived as a single, open space, unencumbered by partitions or walls, save for a central service core containing the bathrooms and mechanical systems. This fluid, continuous space flows freely between the various functional zones - living, dining, sleeping - and out into the landscape beyond. The minimalist material palette of travertine floors, primavera wood veneer, and white-painted steel further enhances the sense of spatial clarity and unity (Schulze, 1997).
The structural system of the Farnsworth House is a testament to Mies's mastery of steel construction and his commitment to the principle of "less is more" (Mies van der Rohe, as cited in Schulze, 1997). Eight wide-flange steel columns, arranged in a precise grid, support the roof and floor planes, which appear to float effortlessly above the ground. The slender proportions of the columns and the delicate detailing of the connections between the steel elements imbue the structure with a sense of lightness and elegance, belying the incredible precision and craftsmanship required to achieve such a feat.
The Farnsworth House also represents a profound exploration of the relationship between architecture and nature. By raising the house above the ground and enclosing it in glass, Mies creates a space that is at once intimately connected to its surroundings and yet distinct from them. The changing seasons, the play of light and shadow, and the diurnal rhythms of the landscape become an integral part of the living experience, heightening the occupant's awareness of and connection to the natural world (Palumbo, 1996).

Despite its undeniable beauty and formal purity, the Farnsworth House embodies certain contradictions and challenges that speak to the broader limitations of Mies's architectural philosophy and the modernist movement as a whole (Schulze, 1985).
One of the most significant tensions in the Farnsworth House is the conflict between Mies's pursuit of universal space and the realities of domestic life. While the open plan and transparent envelope create a striking visual effect, they also pose significant challenges in terms of privacy, comfort, and functionality. The lack of separations between the various living spaces and the complete exposure to the outside world can be both psychologically and physically uncomfortable, particularly for a house intended as a weekend retreat.
The house's minimalist aesthetic and lack of storage space also present practical difficulties for the daily needs of the occupant. Dr. Farnsworth herself commented on the challenges of living in a house where every object is on display and where there is limited room for personal belongings (Schulze, 1997). This tension between the architect's vision and the client's needs speaks to the broader issue of the social responsibility of design and the importance of considering the human dimension in architectural practice.
Another significant challenge posed by the Farnsworth House is its relationship to the environment and its energy performance. The extensive use of single-pane glass and the minimal insulation provided by the steel structure result in significant heat loss in winter and overheating in summer. The underfloor heating system, while innovative for its time, proved inadequate for the harsh Illinois climate, leading to high energy costs and discomfort for the occupant (Schulze, 1997). These issues highlight the need for a more holistic approach to sustainability in architecture, one that balances formal and aesthetic concerns with the practical realities of energy efficiency and environmental responsibility.
Despite the challenges and contradictions it embodies, the Farnsworth House remains an enduring symbol of modernist architecture and a testament to Mies van der Rohe's singular vision. Its influence can be traced in countless subsequent projects that embrace the aesthetic of structural minimalism and transparency, from Philip Johnson's Glass House (1949) to the more recent works of architects like Tadao Ando and Kazuyo Sejima (Schulze, 1997).
The house has also served as a catalyst for broader debates about the nature and purpose of architecture in the modern world. Its pristine, machined aesthetic and lack of ornamentation have been interpreted by some as a dehumanizing surrender to technology and mass production, while others see it as a profound expression of the spiritual potential of simplicity and clarity in design. As we continue to grapple with questions of housing, sustainability, and the social responsibilities of architecture, the Farnsworth House remains a vital touchstone for critical reflection and inspiration. It reminds us of the power of architecture to shape our experience of the world and to express our deepest held beliefs and aspirations, while also challenging us to confront the limitations and contradictions inherent in any design philosophy.
Works Cited
- Ingersoll, Richard. World Architecture: A Cross-Cultural History. Oxford University Press, 2020.
- Palumbo). Foreword. In F. Schulze, The Farnsworth House (pp. 3-5). Connaissance des Arts.
- Schulze, F. (1985). Mies van der Rohe: A critical biography. University of Chicago Press.
- Schulze, F. (1997). The Farnsworth House. Connaissance des Arts.